393 Holt Ridge Road, Tazewell, TN 37879
- $1,999,500
- 2
- BD
- 2
- BA
- 3,200
- SqFt






- List Price
- $1,999,500
- Price Change
- ▼ $40,500 1783054078
- MLS#
- 9989161
- Status
- ACTIVE
- Baths
- 2
- Beds
- 2
- Sq. Ft
- 3,200
- Region
- Out Of Area
- Subdivision
- Not In Subdivision
- Year Built
- 2023
Property Description
A Rare Opportunity to Own 113 Acres of Luxury, Privacy, and Breathtaking Mountain Views Welcome to a one-of-a-kind luxury homestead where refined living meets natural beauty across 113 rolling acres of pristine countryside. This exceptional property offers a level of privacy, versatility, and craftsmanship rarely found—perfect for the discerning buyer seeking an upscale primary residence, a family compound, or a private retreat with endless potential. A Sophisticated Main Residence
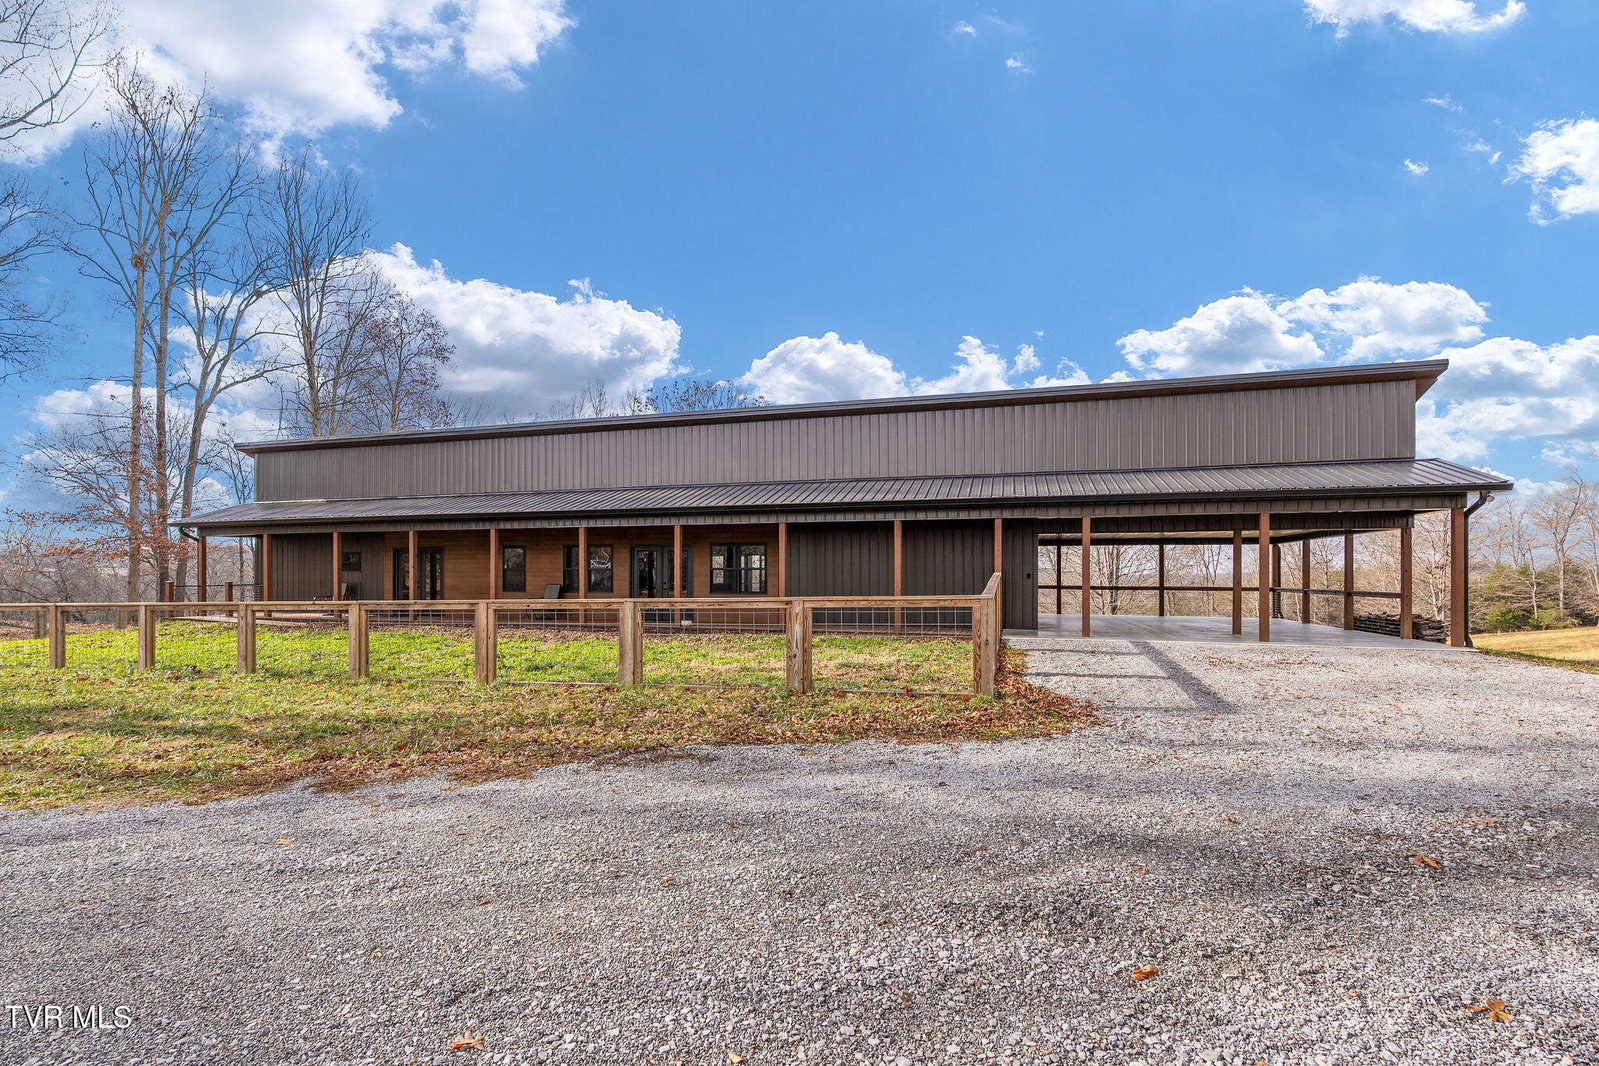
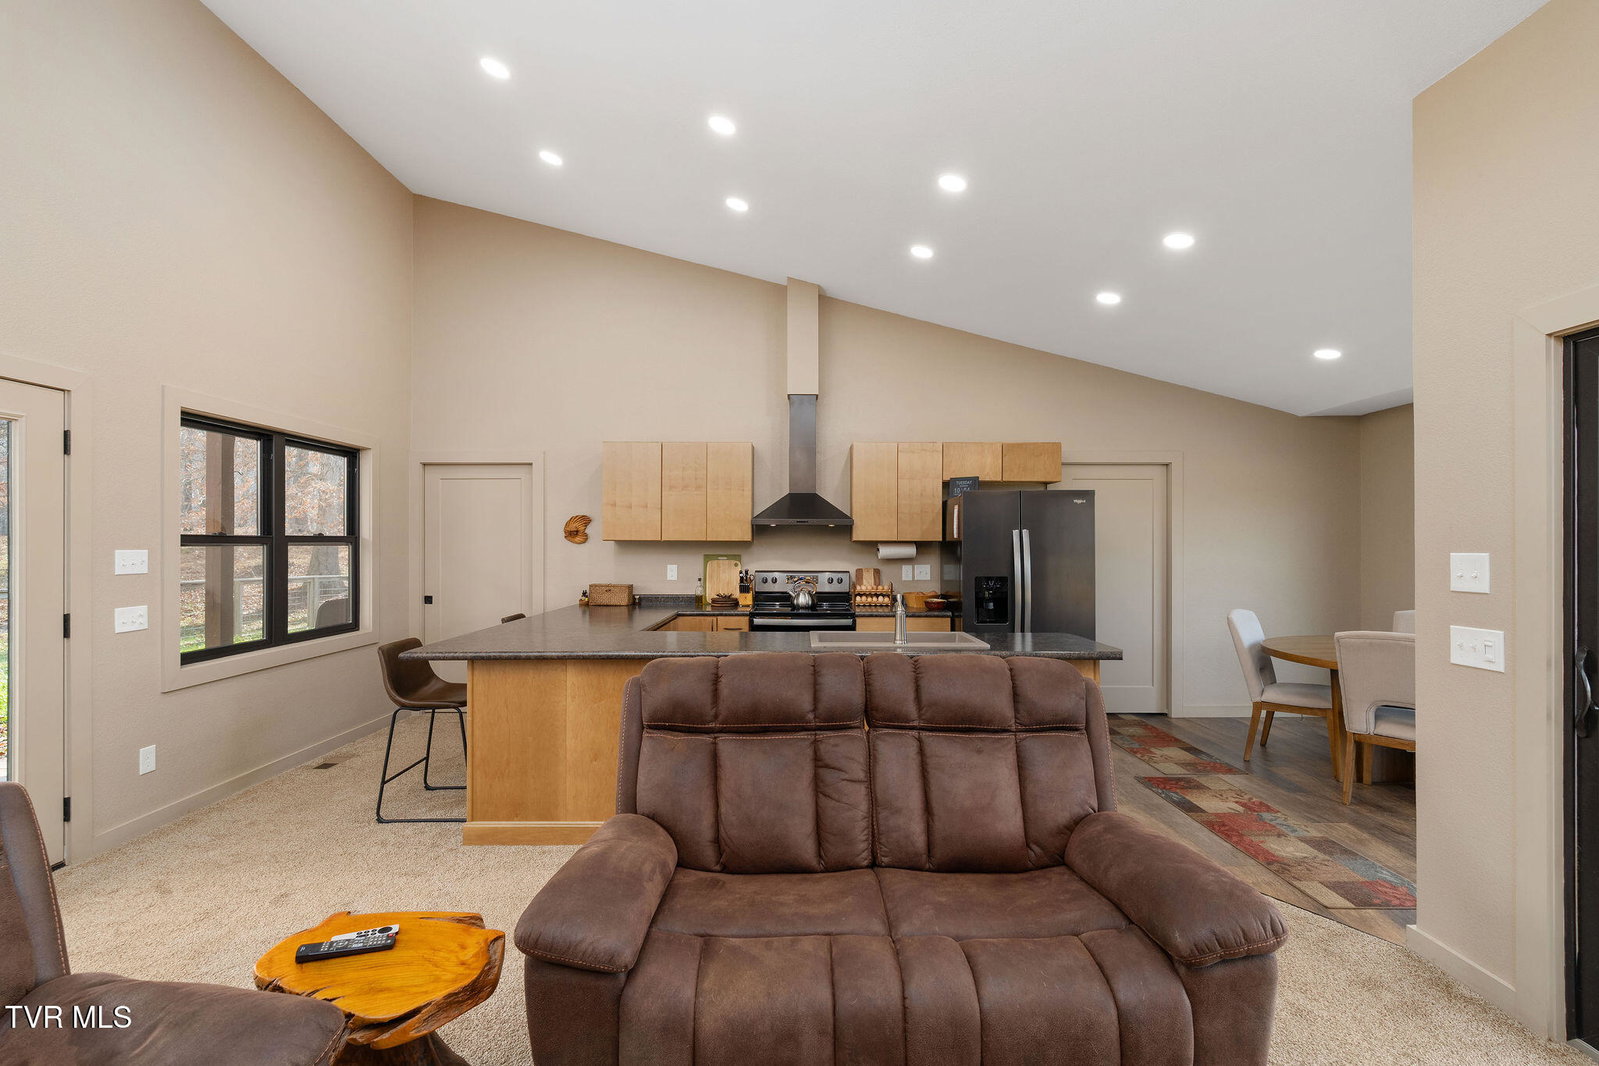
 The newly built 2-bedroom, 2-bath primary home blends rustic elegance with modern convenience. With 1,600 sq. ft. of thoughtfully designed main-level living and an additional 1,600 sq. ft. of heated, fully outfitted basement space, this home delivers comfort and functionality in equal measure. The main living area features a passthrough wood-burning fireplace, rich finishes, with large sliding glass doors for breathtaking views. Just off the kitchen and living room sits a dedicated office, perfect for remote work or creative pursuits. Walk-in closets, durable metal roofing and siding, and a full-length back porch overlooking the hills make this home as practical as it is inviting. The finished basement is a standout amenity unto itself—equipped with four custom planter boxes, automatic watering systems, drainage, twelve grow lights, and a Pulse environmental monitoring system, all fully managed through a phone app. Separate 200-amp service upstairs and 100-amp service downstairs ensure ample power for every need. A second kitchenette offers flexible use for guests, hobbies, or entertaining. A Guest House Ready for Final Touches
 The property includes a spacious 1-bedroom, 1-bath, 1,200 sq. ft. guest house, with cabinetry already installed. With countertops, appliances, flooring, and a toilet as the only remaining items, this space can be completed to suit your design taste. Whether used for extended family, short-term rental income, or a caretaker's residence, the possibilities are endless. Land That Inspires
 Spanning meadows, wooded hillsides, and panoramic ridge lines, the estate offers two serene ponds, open pastureland, and numerous prime build sites—ideal for creating a multi-home family compound or adding luxury cabins. Wildlife is abundant, with deer and turkey frequently seen throughout the property. A beautifully maintained long gravel driveway leads you through a remarkable entryway, setting the tone as you approach the home. The elevated positioning of the estate grants breathtaking mountain views from multiple vantage points. Additional features include: High-speed fiber optic internet Multiple build-sites scattered across the acreage offering different views, privacy for family compound or vacation retreats. Oversized 2-car carport Separate oversized septic systems for both the main residence and guest house Metal roof and siding for long-term durability Well-defined private infrastructure ready for expansion A Property Without Comparison
 This extraordinary estate combines luxury living, agricultural potential, and unrivaled natural beauty into a single, cohesive offering. Whether you envision a private sanctuary, a legacy family property, or a high-end rural retreat, this land provides the canvas. Information deemed reliable but not guaranteed. Buyer/buyer's agent to verify all information.
Additional Information
- Lot Dimensions
- See acreage
- Style
- Contemporary, Barndominium
- Interior Features
- Bar, Kitchen Island, Walk-In Closet(s), Shower Only, Laminate Counters, Wired for Data, Eat-in Kitchen, Kitchen/Dining Combo
- Exterior Features
- Balcony
- Appliances
- Built-In Electric Oven, Dishwasher, Dryer, Cooktop, Refrigerator, Washer
- Flooring
- Carpet, Luxury Vinyl
- Roof
- Metal
- Heating
- Heat Pump, Fireplace(s)
- Cooling
- Central Air, Heat Pump
- Utilities
- Cable Connected, Electricity Connected, Propane, Water Connected
- Elementary School
- Tazewell
- Middle School
- Soldiers Memorial
- High School
- Claiborne
Mortgage Calculator
Listing courtesy of Midwest Land Group, LLC.