287 Saylor Hill Road, Limestone, TN 37681
- $1,400,000
- 4
- BD
- 4
- BA
- 4,008
- SqFt




- List Price
- $1,400,000
- Price Change
- ▼ $50,000 1783437670
- MLS#
- 9990072
- Status
- ACTIVE
- Baths
- 4
- Beds
- 4
- Sq. Ft
- 4,008
- Region
- Sulph Spr, Fall Brch, Harmny, E
- Subdivision
- Not In Subdivision
- Year Built
- 2010
Property Description
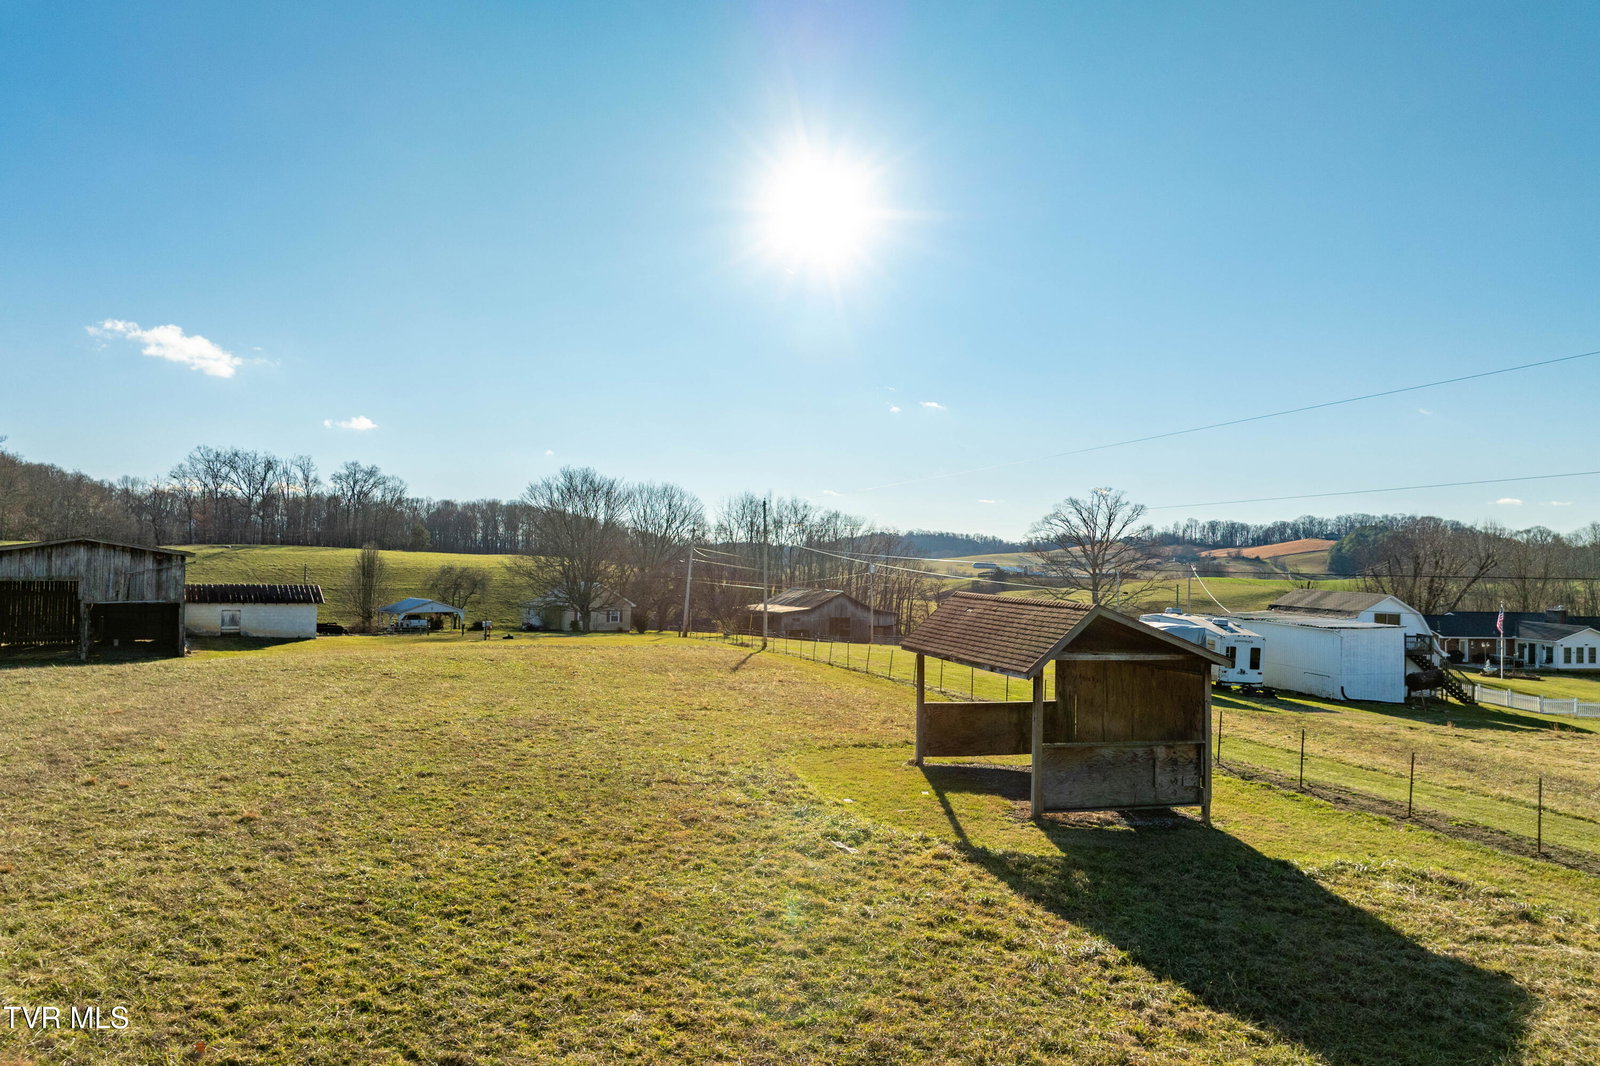
*BRAND NEW ROOF & SELLER IS MOTIVATED - BRING ALL OFFERS* Custom-built home situated on 12.56± acres of equestrian property in Limestone, TN. This home offers spacious living, functional design, and high-quality finishes throughout, with 1,700± SF of unfinished space ready for future build-out and added equity. The home features a stone and durable HardiPlank exterior, along with an attached three-car garage with a cut-out area for additional storage. Equipped with a highly efficient geothermal heat pump for heating and cooling with Honeywell RedLINK Technology, and a Trojan UVMax whole house water filtration system for superior water quality, this home reflects the highest standards of efficiency, comfort, and uncompromising quality. The main level includes a formal dining room, a flexible living or office space, and a large living room with a rock fireplace and custom built-ins. Expansive windows line the back of the home, offering views of rolling hills and natural light throughout the space. The kitchen is equipped with custom cabinetry, including drawer-style storage for convenience and accessibility, Bosch appliances including a wall oven and microwave combination, and generous counter space for everyday living and entertaining. The main-level primary suite offers direct access to the back porch and includes a tiled walk-in shower, Jacuzzi tub, separate toilet room, and walk-in closets. Also on the main level is a second en-suite bedroom with direct back porch access, two closets, and a private bath with a tiled walk-in shower. A third bedroom shares a hallway bath, providing convenient accommodations for guests or family. Hardwood floors with radiant heat run throughout most of the home, with carpet and ceramic tile in select areas. The lower level features a large living area, a fourth bedroom with a full bathroom and walk-in tiled shower, a full bar with a sink and wine refrigerator, and a bonus room with a closet that could function as an additional bedroom. A modern, high-quality drop ceiling throughout the lower level allows easy, non-destructive access to plumbing, electrical wiring, and HVAC ductwork for inspection, maintenance, or repairs. Two spacious utility rooms provide ample storage. The second level offers 1,700± SF unfinished space with rough-in plumbing, ready to be customized into additional bedrooms, living areas, or recreational space according to your vision. The property includes a metal barn with three horse stalls, a heated tack room, wash bay, hay storage, and two large garage bays with oversized doors suitable for tall trailers, boats, or motorhomes. Electricity and water are in place. A pole barn and detached shed at the front of the property provide additional hay storage, housing for large equipment, or flexible space for other agricultural or recreational uses. Zoned A-1, this property offers limitless possibilities for agricultural or equestrian uses--or simply relax and take in the rolling pasture views in a peaceful, private setting. Buyer and/or Buyer's agent to verify all pertinent information.
Additional Information
- Lot Dimensions
- 547,111 sq. ft.
- Style
- Farmhouse, Ranch
- Interior Features
- Bar, Built-in Features, Pantry, Walk-In Closet(s), Wet Bar, Whirlpool, Eat-in Kitchen, Entrance Foyer, Kitchen/Dining Combo, Primary Downstairs, Utility Sink
- Exterior Features
- See Remarks
- Appliances
- Built-In Electric Oven, Dishwasher, Disposal, Cooktop, Microwave
- Flooring
- Carpet, Hardwood, Ceramic Tile
- Roof
- Composition, Shingle
- Fireplaces
- 1
- Heating
- Heat Pump, Fireplace(s), Geothermal
- Cooling
- Ceiling Fan(s), Geothermal, Heat Pump
- Utilities
- Cable Available, Electricity Connected
- Elementary School
- Sulphur Springs
- Middle School
- Sulphur Springs
- High School
- Daniel Boone
Mortgage Calculator
Listing courtesy of Greater Impact Realty Jonesborough.