2644 North Highway 81, Jonesborough, TN 37659
- $2,999,999
- 4
- BD
- 5
- BA
- 6,530
- SqFt





- List Price
- $2,999,999
- MLS#
- 9992206
- Status
- ACTIVE
- Baths
- 5
- Baths Half
- 2
- Beds
- 4
- Sq. Ft
- 6,530
- Region
- Sulph Spr, Fall Brch, Harmny, E
- Subdivision
- Not In Subdivision
- Year Built
- 2012
Property Description
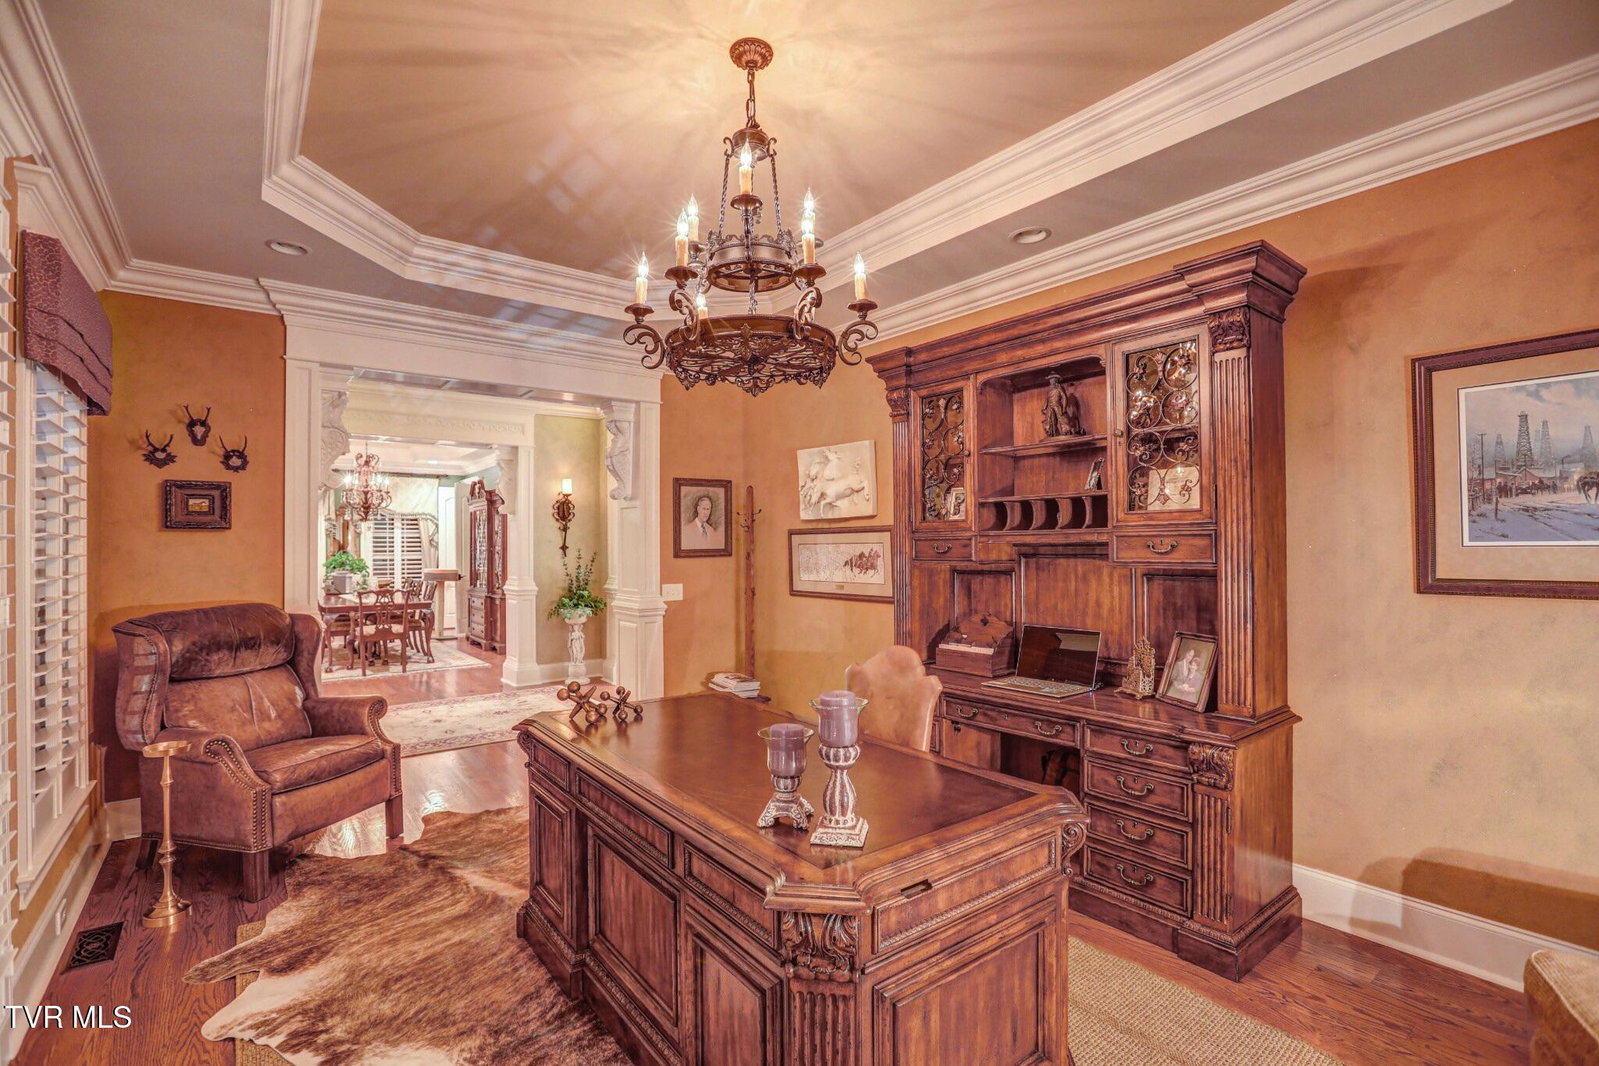
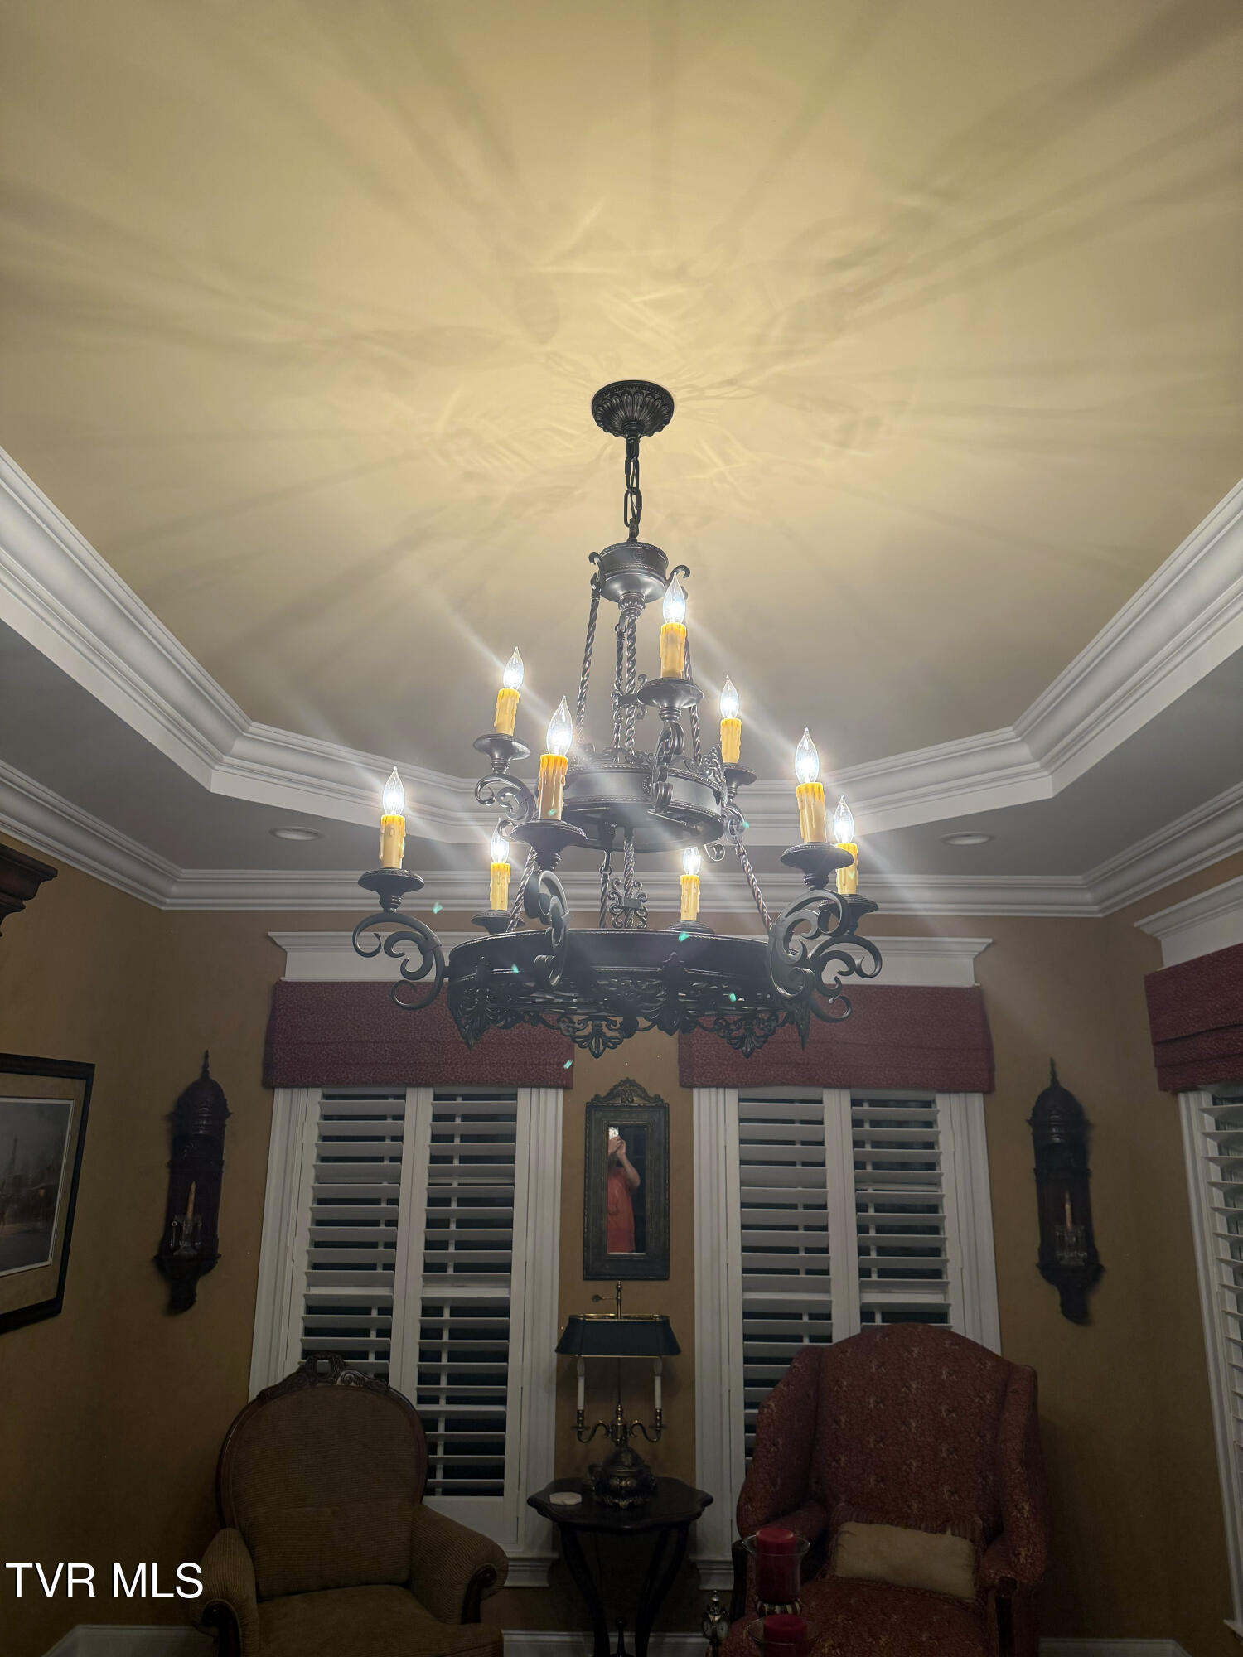
LUXURY HOME - NORTHEAST, TN AREA .....Steeped in European luxury and timeless elegance, a stately brick-column entrance welcomes you to this breathtaking 17-acre estate--where refined living, golf-front serenity, and entrepreneurial opportunity converge. An illuminated driveway leads to a circular front drive, setting the stage for grandeur inspired by classic French estates. Manicured grounds feature French garden elements, a dramatic 3-tier fountain, stone-carved benches, panoramic Tennessee hill views, and direct frontage across the street from The Crossings Golf Course--while the property itself backs to Hole #4, offering a rare and immersive golf lifestyle. With multiple ideal build sites, Greenbelt tax savings, and expansive acreage, this estate presents exceptional potential for a high-end wedding venue, corporate retreat, winery or private event destination--perfect for those ready to step away from corporate life and into ownership of a legacy property and business. Inside, soaring 20-foot ceilings and a 16-foot Italian Carrara marble fireplace framed by matching columns anchor the grand living space. Arched windows, a custom coffered ceiling, and refined architectural details elevate every room. The chef's kitchen features cherry cabinetry, an 11.5-foot distressed French white island, quartz countertops, and a generous pantry. Elegant formal spaces include a dining room with tray ceiling and French doors, and a distinguished office with iron chandelier, copper granite textured walls, and French doors. The main-level primary suite offers a Carrara marble fireplace, double-tray ceiling, spa-inspired bath, private laundry, and patio access. The lower level reveals an entertainer's den, bar, and a state-of-the-art professional recording studio--home to Grammy-nominated projects--complete with control room, vocal booth, expert acoustics, including an acoustical sound proof ceiling, ideal for musicians, podcasters, or production companies. A covered back patio with masonry fireplace and premium outdoor kitchen completes this extraordinary estate.
Additional Information
- Lot Dimensions
- 16.87 Acres
- Style
- Colonial, French Provincial
- Interior Features
- Balcony, Bar, Soaking Tub, Built-in Features, Kitchen Island, Pantry, Walk-In Closet(s), Wet Bar, Granite Counters, Entrance Foyer, Primary Downstairs, Open Floorplan
- Exterior Features
- Balcony, Garden, Outdoor Grill, Other, See Remarks
- Appliances
- Dishwasher, Gas Range, Microwave, Refrigerator
- Flooring
- Carpet, Hardwood
- Roof
- Asphalt, Shingle
- Fireplaces
- 3
- Heating
- Heat Pump
- Cooling
- Heat Pump
- Elementary School
- Fall Branch
- Middle School
- Fall Branch
- High School
- Daniel Boone
Mortgage Calculator
Listing courtesy of KW Johnson City.