2216 Lamont Street, Kingsport, TN 37664
- $1,998,000
- 6
- BD
- 7
- BA
- 7,507
- SqFt








- List Price
- $1,998,000
- MLS#
- 9995404
- Status
- ACTIVE
- Baths
- 7
- Baths Half
- 2
- Beds
- 6
- Sq. Ft
- 7,507
- Region
- Highland, Fairacres, Preston For
- Subdivision
- Tellico Hills
- Year Built
- 1988
Property Description
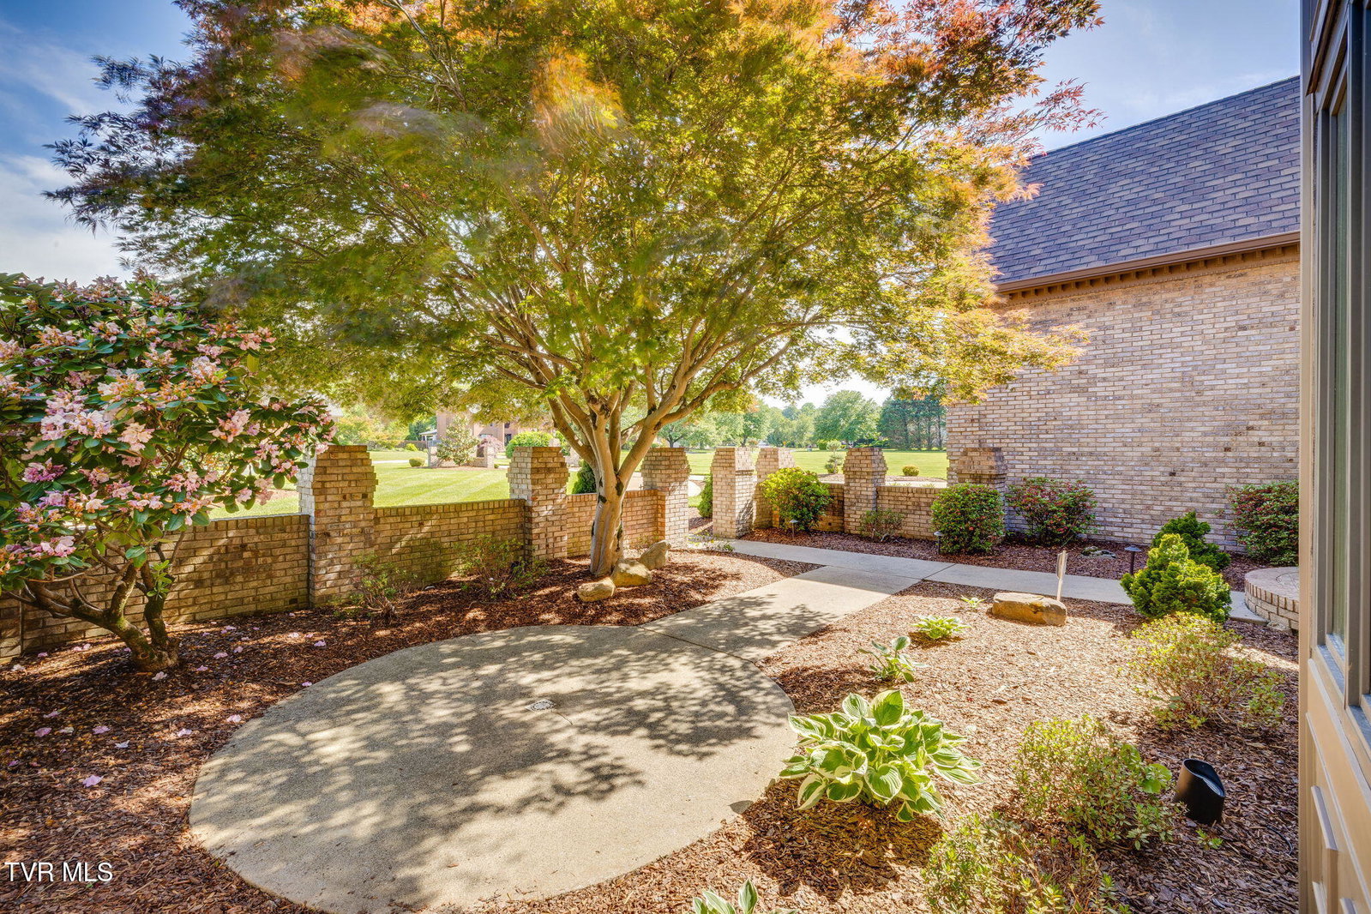
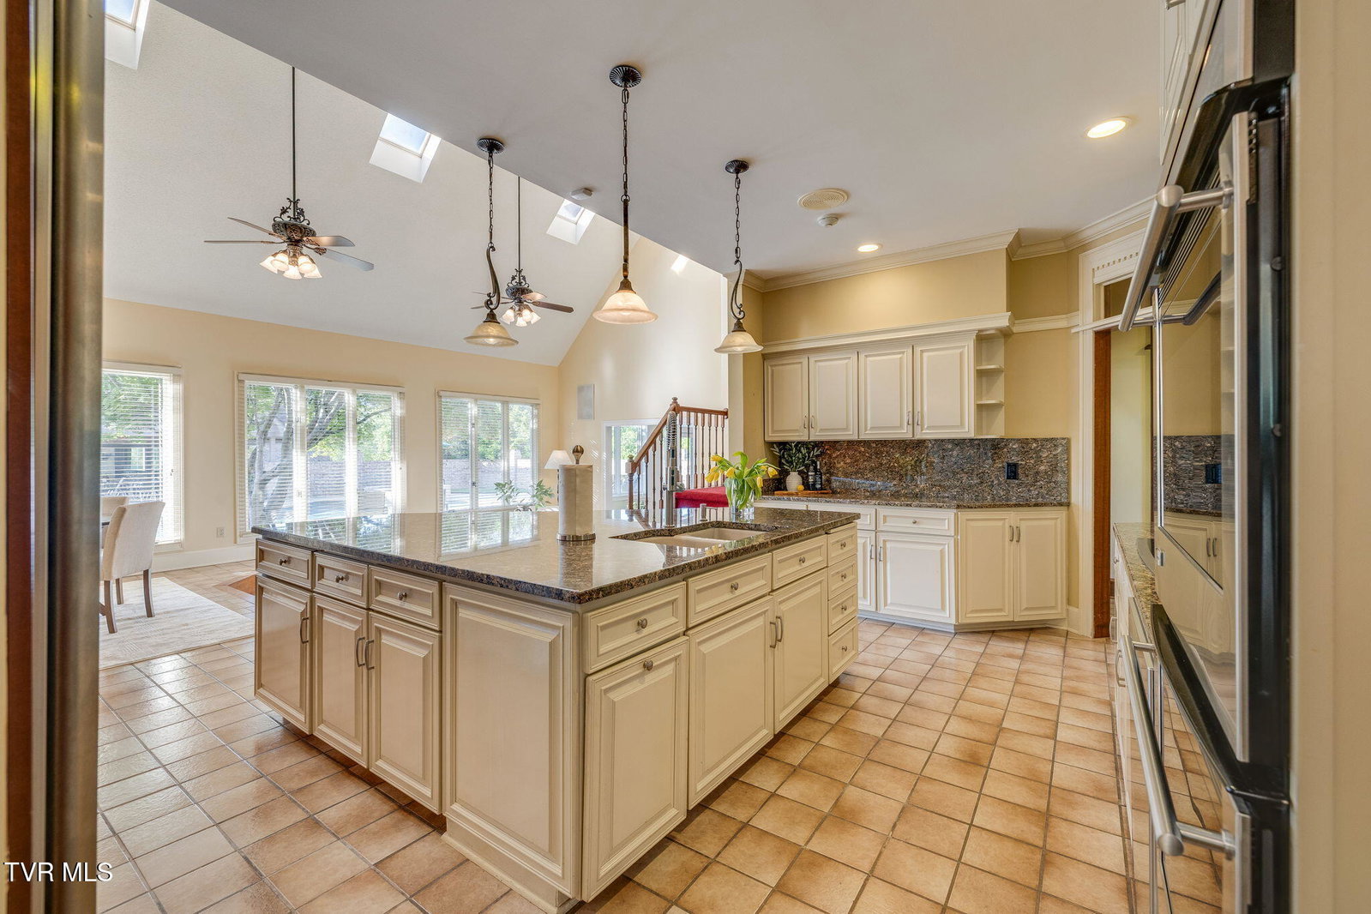
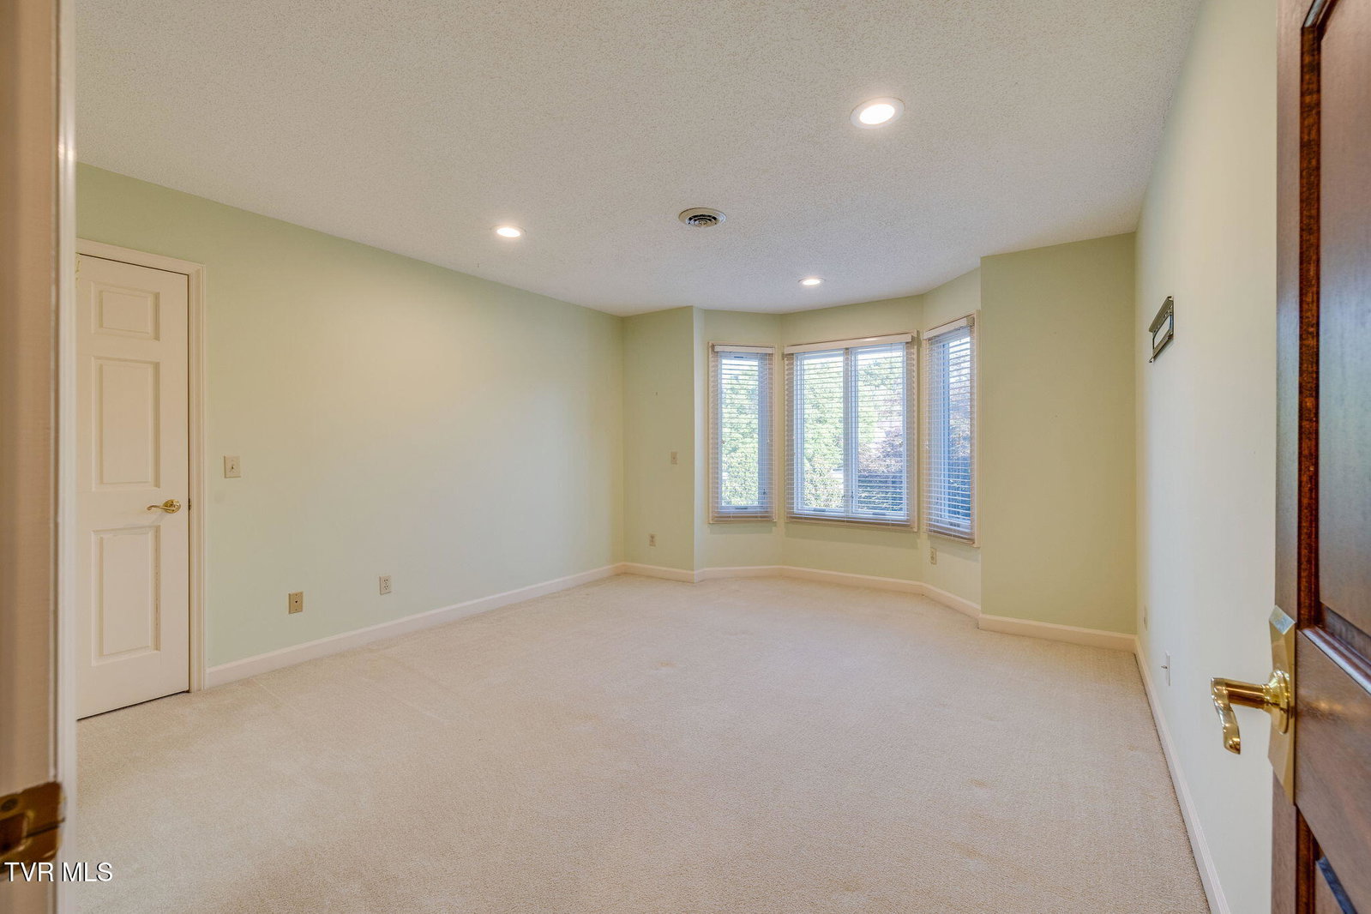
Welcome to an extraordinary estate in popular Tellico Hills, where timeless architecture, open and airy living spaces, exceptional craftsmanship, and resort-style amenities come together on more than three beautifully level acres. Offering more than 7,000 square feet of thoughtfully designed living space, this stately brick residence delivers the rare combination of luxury, privacy, and flexibility for modern living. Designed to accommodate both grand-scale entertaining and comfortable everyday life, the property features a beautifully appointed main residence with five spacious bedrooms and four-and-a-half baths, along with a private guest house offering an additional bedroom, one-and-a-half baths, and a full kitchen--ideal for multi-generational living, extended guests, private accommodations, or an executive retreat. From the moment you arrive, the estate makes a lasting impression with its expansive grounds, classic brick exterior, and eight-car garage capacity, including two attached garage spaces and a separate three bay detached garage with space for 6 cars; perfect for collectors, hobbyists, workshop space, or additional storage. Inside, generous living spaces are thoughtfully designed with both elegance and functionality in mind. The impressive main-level primary suite serves as a luxurious private retreat, complete with its own fireplace, adjacent office or sitting room, and a custom-designed closet. Multiple gathering spaces throughout the home create an inviting atmosphere for hosting large celebrations, intimate dinners, or quiet evenings at home. At the heart of the home, the open and airy chef's kitchen is beautifully equipped with a generous center island, built-in GE Monogram refrigerator, double ovens, warming drawer, and abundant cabinetry. The kitchen seamlessly connects to the breakfast area and main living space, where oversized windows frame peaceful views of the pool and outdoor living areas, creating a bright and welcoming environment that keeps everyone connected. A home generator is installed for added convenience and peace of mind. Upstairs, you'll find four spacious bedrooms and three full baths. Each bedroom offers generous closet space and access to well-appointed baths, with two baths also conveniently opening to the hallway. Ample walk-in storage areas are available throughout the upper level as well. Step from the main-level sunroom into a truly exceptional outdoor retreat. The heated gunite saltwater pool with attached spa, surrounded by elegant travertine tile, creates a resort-inspired setting ideal for entertaining, relaxing, or simply enjoying the peaceful beauty of this level, park-like property. Offering exceptional space, versatility, and luxury amenities in one of Kingsport's most desirable settings, this remarkable estate presents a rare opportunity for those seeking a private luxury residence, multi-generational property, or entertainer's dream with room to grow. Please see the attached detail sheet for additional home features and specifications, and schedule your private tour today. Information herein deemed reliable but not guaranteed, some information taken from public record; buyer or buyer's agent to verify.
Additional Information
- Lot Dimensions
- Irr see acres
- Style
- Traditional
- Interior Features
- 2+ Person Tub, Bar, Built-in Features, Kitchen Island, Pantry, Shower Only, Whirlpool, Central Vac (Plumbed), Granite Counters, Eat-in Kitchen, Entrance Foyer, Primary Downstairs
- Exterior Features
- Other, See Remarks
- Appliances
- Dishwasher, Disposal, Dryer, Cooktop, Microwave, Refrigerator, Double Oven, Washer, Wine Refrigerator
- Flooring
- Carpet, Tile, Hardwood
- Roof
- Composition
- Fireplaces
- 2
- Heating
- Heat Pump, Natural Gas
- Cooling
- Heat Pump
- Utilities
- Cable Connected, Electricity Connected, Natural Gas Connected, Sewer Connected, Water Connected, Fiber Connected
- Elementary School
- Lincoln
- Middle School
- Sevier
- High School
- Dobyns Bennett
Mortgage Calculator
Listing courtesy of Southern Dwellings.