15126 Stonewall Ridge, Bristol, VA 24202
- $899,000
- 5
- BD
- 6
- BA
- 5,487
- SqFt




- List Price
- $899,000
- MLS#
- 9998392
- Status
- ACTIVE
- Baths
- 6
- Baths Half
- 2
- Beds
- 5
- Sq. Ft
- 5,487
- Region
- Bristol VA (County)
- Subdivision
- Virginian
- Year Built
- 1994
Property Description
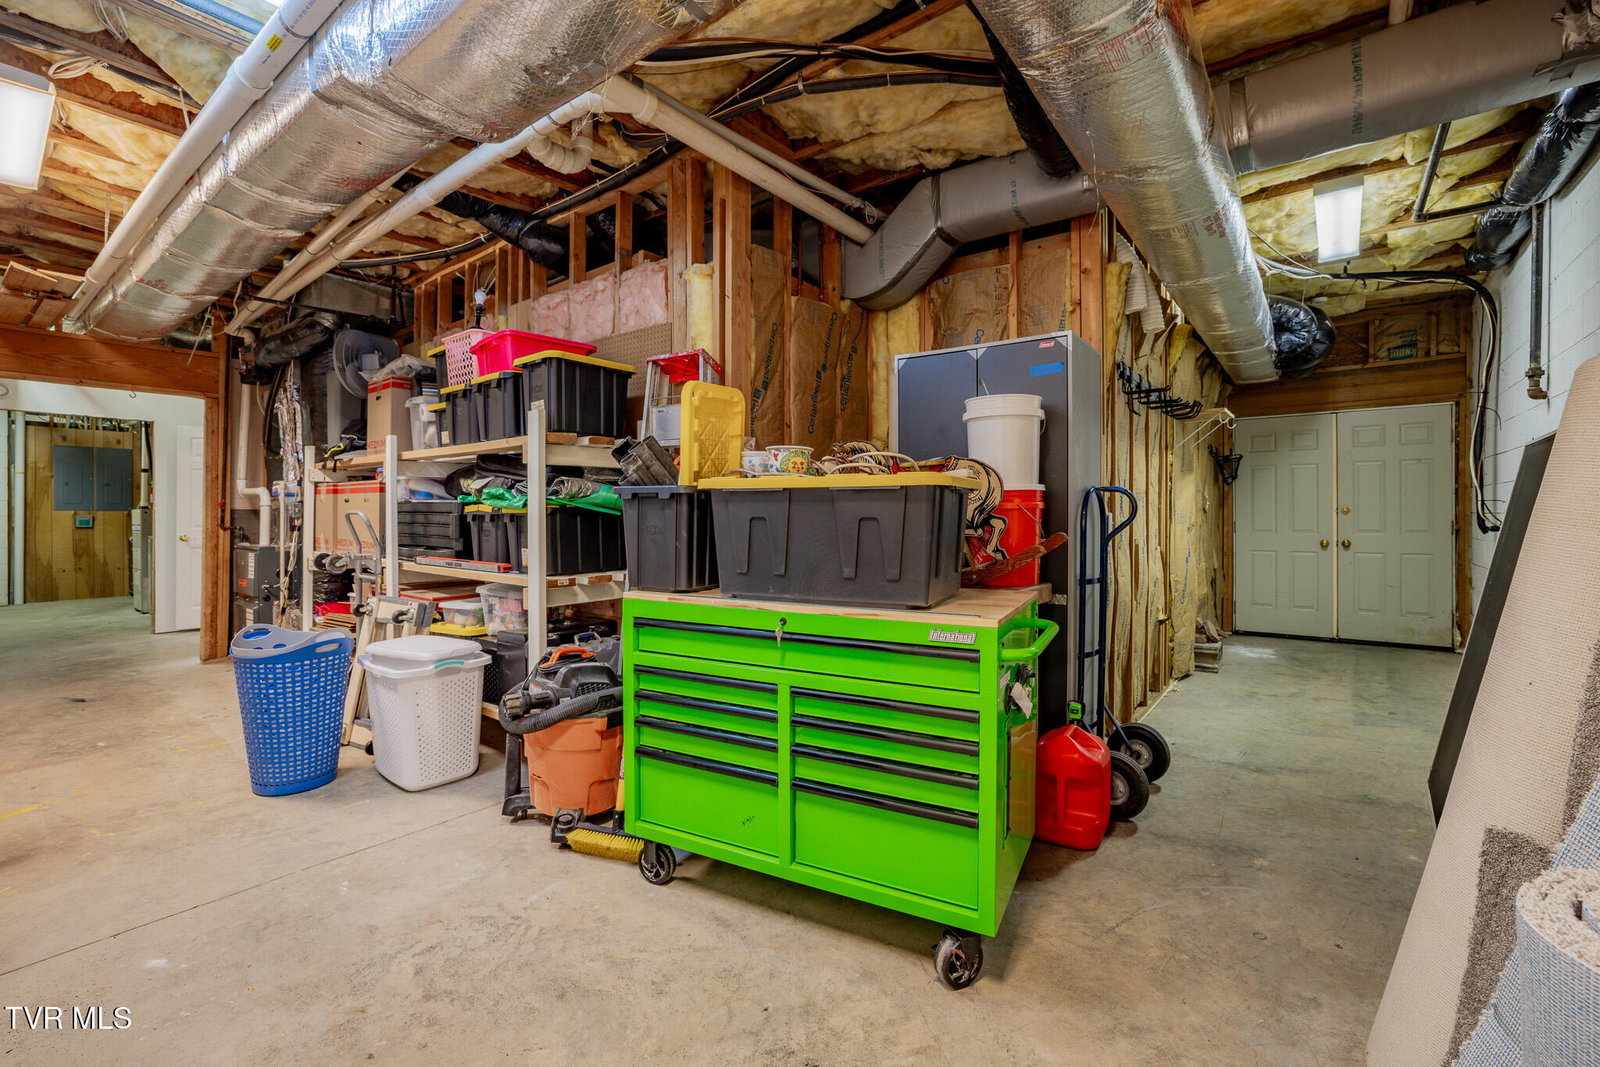
Gorgeous home situated on a quiet street within The Virginian Golf Club, this 5 bedroom, 6 bath home offers amazing mountain views from both the front porch and recently remodeled trex back deck. The kitchen is a showstopper, featuring stainless appliances including a Wolf range, new cabinetry, and Cambria countertops, alongside a laundry/mudroom and pantry addition complete with a single refrigerator/freezer. A gracious foyer, flanked by formal living and dining rooms, leads into a two-story gathering room anchored by a fireplace and custom built ins. The spacious main-level master suite remodeled in 2021 opens through French doors to the back deck. The finished terrace level adds even more living space, including an in-law suite, a family room with a raised hearth fireplace, a tiled exercise room or office, and generous unfinished storage. All this on almost an acre lot (.96) in one of Southwest Virginia's premier neighborhoods! Major systems on the interior and exterior have also been extensively updated: new roof and exterior paint (2025), new main floor heating unit (2025), new main floor AC (2024), new upstairs heating unit (2022), and new upstairs AC (2023). Additional improvements include a new stairway off the back deck (2024), a fully fenced backyard (2024), large tree removal in the back and side yard (2023), a new polyurea garage floor (2025), and new garage doors with openers (2025). The pantry and laundry room addition was completed in 2010. IT IS THE SOLE RESPONSIBILITY OF BUYER AND BUYER AGENT TO VERIFY ALL INFORMATION CONTAINED HEREIN
Additional Information
- Lot Dimensions
- See acreage
- Hoa Fee
- $280
- Style
- Colonial, Traditional
- Interior Features
- Built-in Features, Eat-in Kitchen
- Exterior Features
- Balcony
- Appliances
- Built-In Electric Oven, Dishwasher, Gas Range, Refrigerator
- Flooring
- Hardwood, Ceramic Tile
- Roof
- Asphalt, Shingle
- Heating
- Heat Pump, Natural Gas
- Cooling
- Ceiling Fan(s), Heat Pump
- Utilities
- Cable Connected, Electricity Connected
- Elementary School
- High Point
- Middle School
- Wallace
- High School
- John S. Battle
Mortgage Calculator
Listing courtesy of LPT Realty - Griffin Home Group.